Water stays where it should
Falls, membrane junctions, pipe sleeves and drainage are designed before the first tile is chosen.
Opening the demo
Bathroom renovation · Bengaluru
NILA turns tired, leaking and awkward bathrooms into calm, durable rooms—planned from the waterproofing out.
Explore the model. Move from bare shell to wet works to finished room.
Not a surface makeover
Falls, membrane junctions, pipe sleeves and drainage are designed before the first tile is chosen.
Door swings, knees, elbows, towel reach and storage are resolved at actual dimensions, not mood-board scale.
Plumbing, electrical, tile, joinery and glass follow a single frozen drawing set and handover list.
Selected rooms
Each project is a fictional design study created for this concept site. The spaces show how material, layout and light can answer very different briefs.
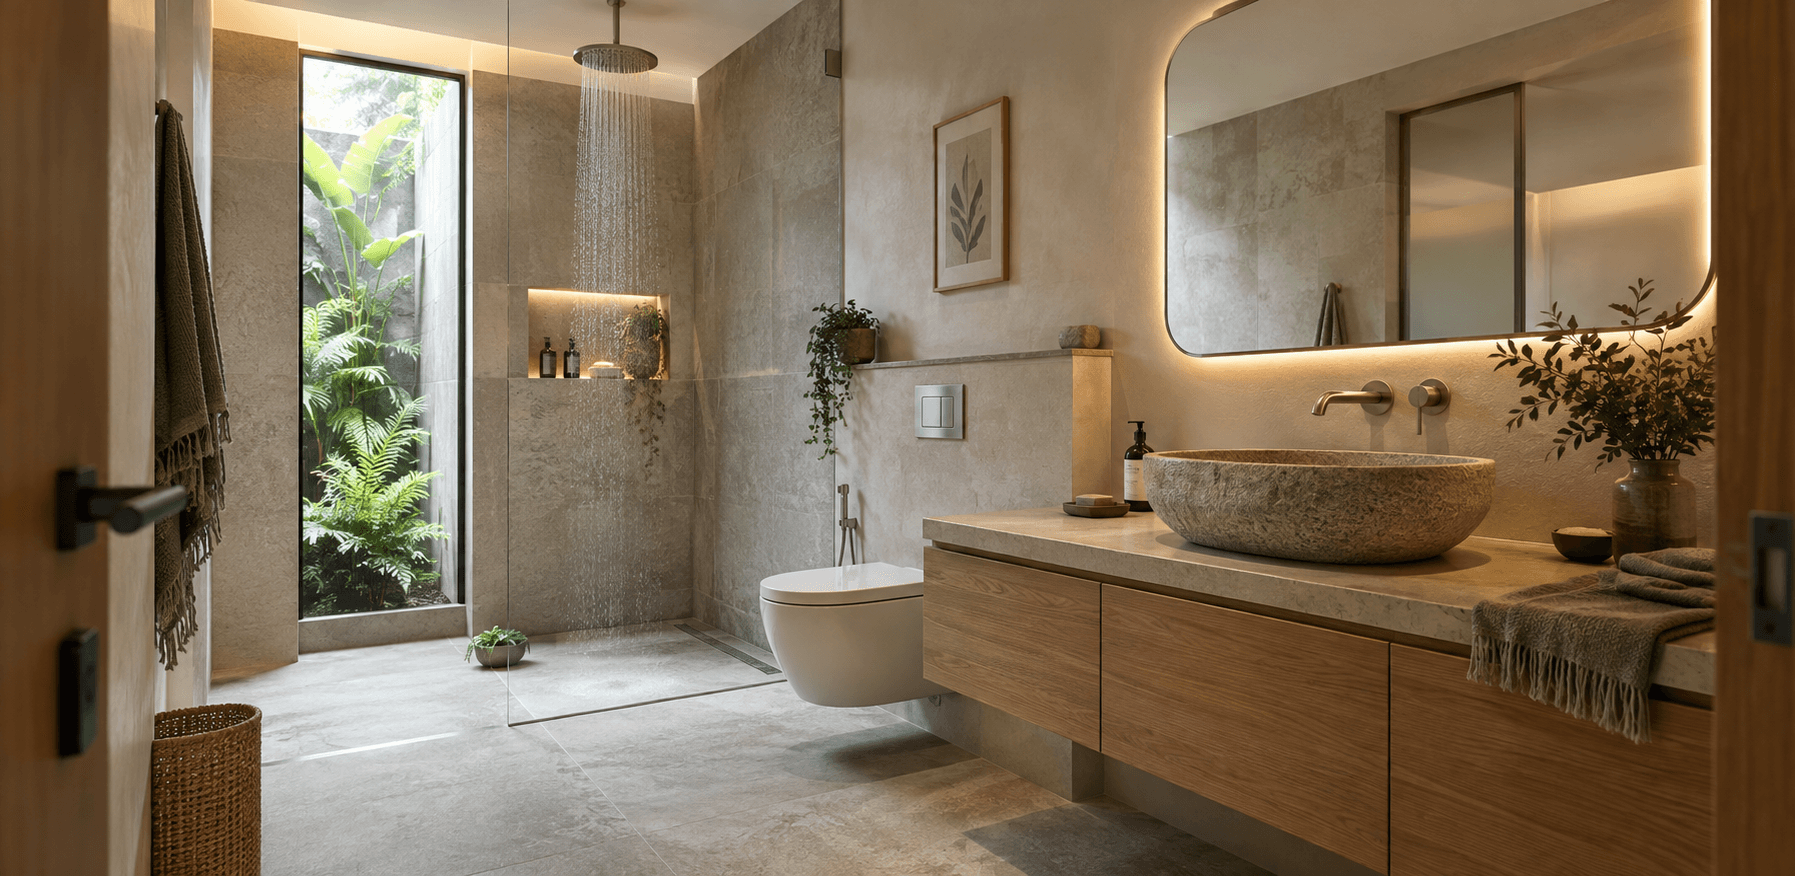
Primary bathroom · Indiranagar
A borrowed-light plan with a planted edge, floating oak storage and one uninterrupted wet wall.
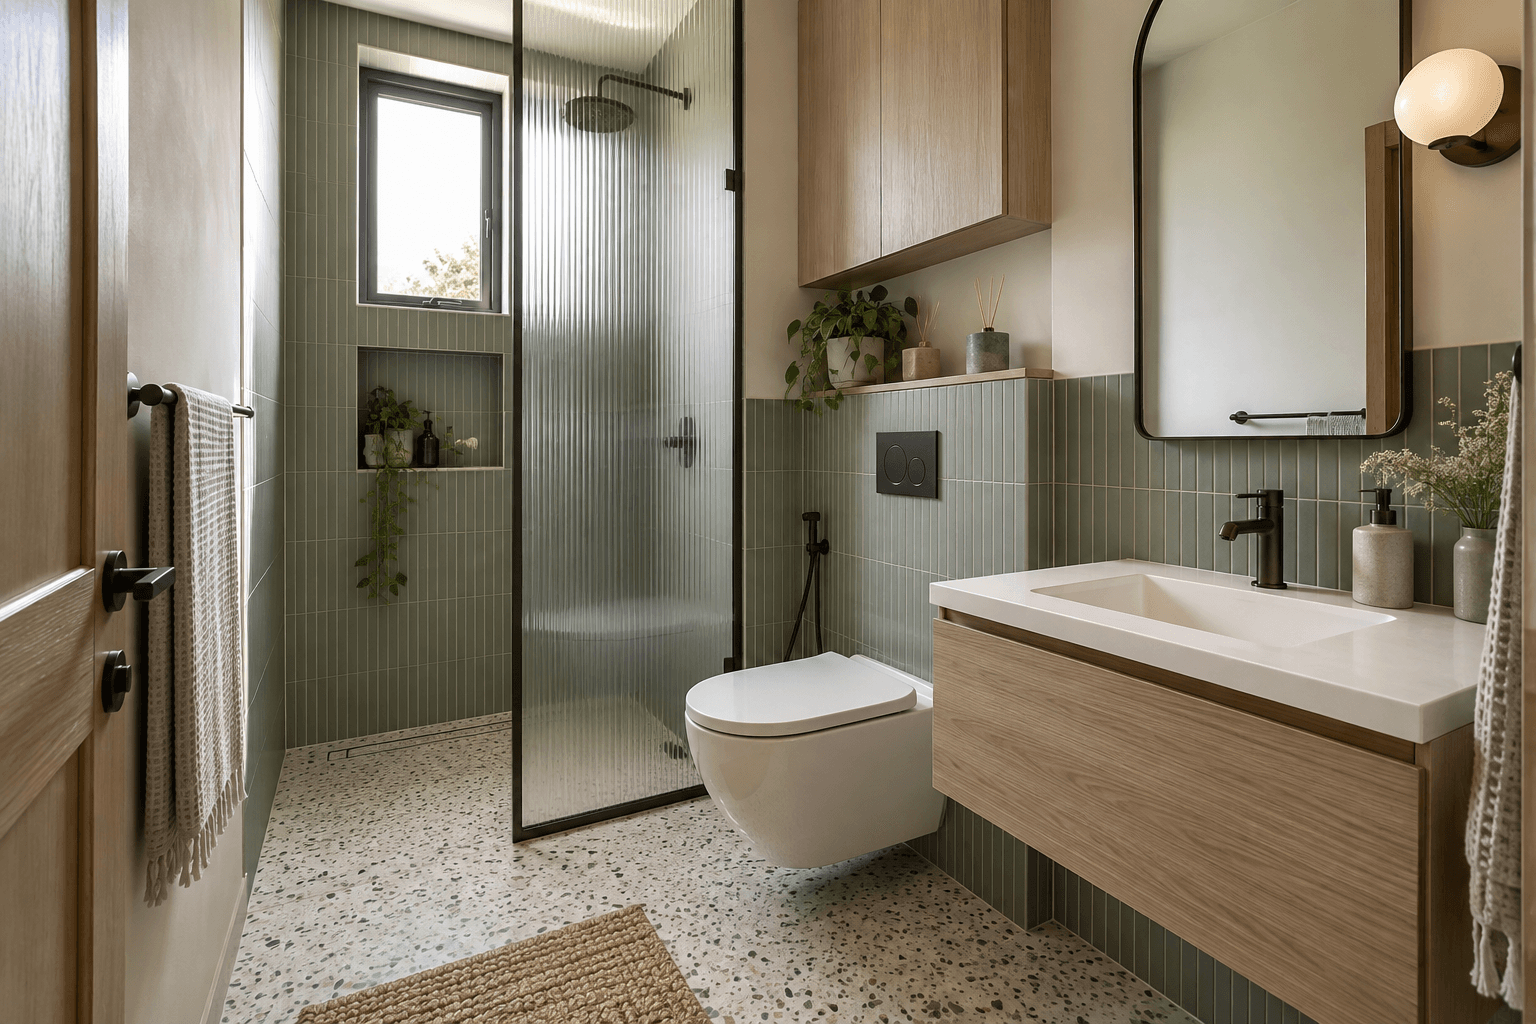
Apartment bathroom · HSR
Forty-five square feet reorganised around a fluted screen, full-height storage and clear movement.
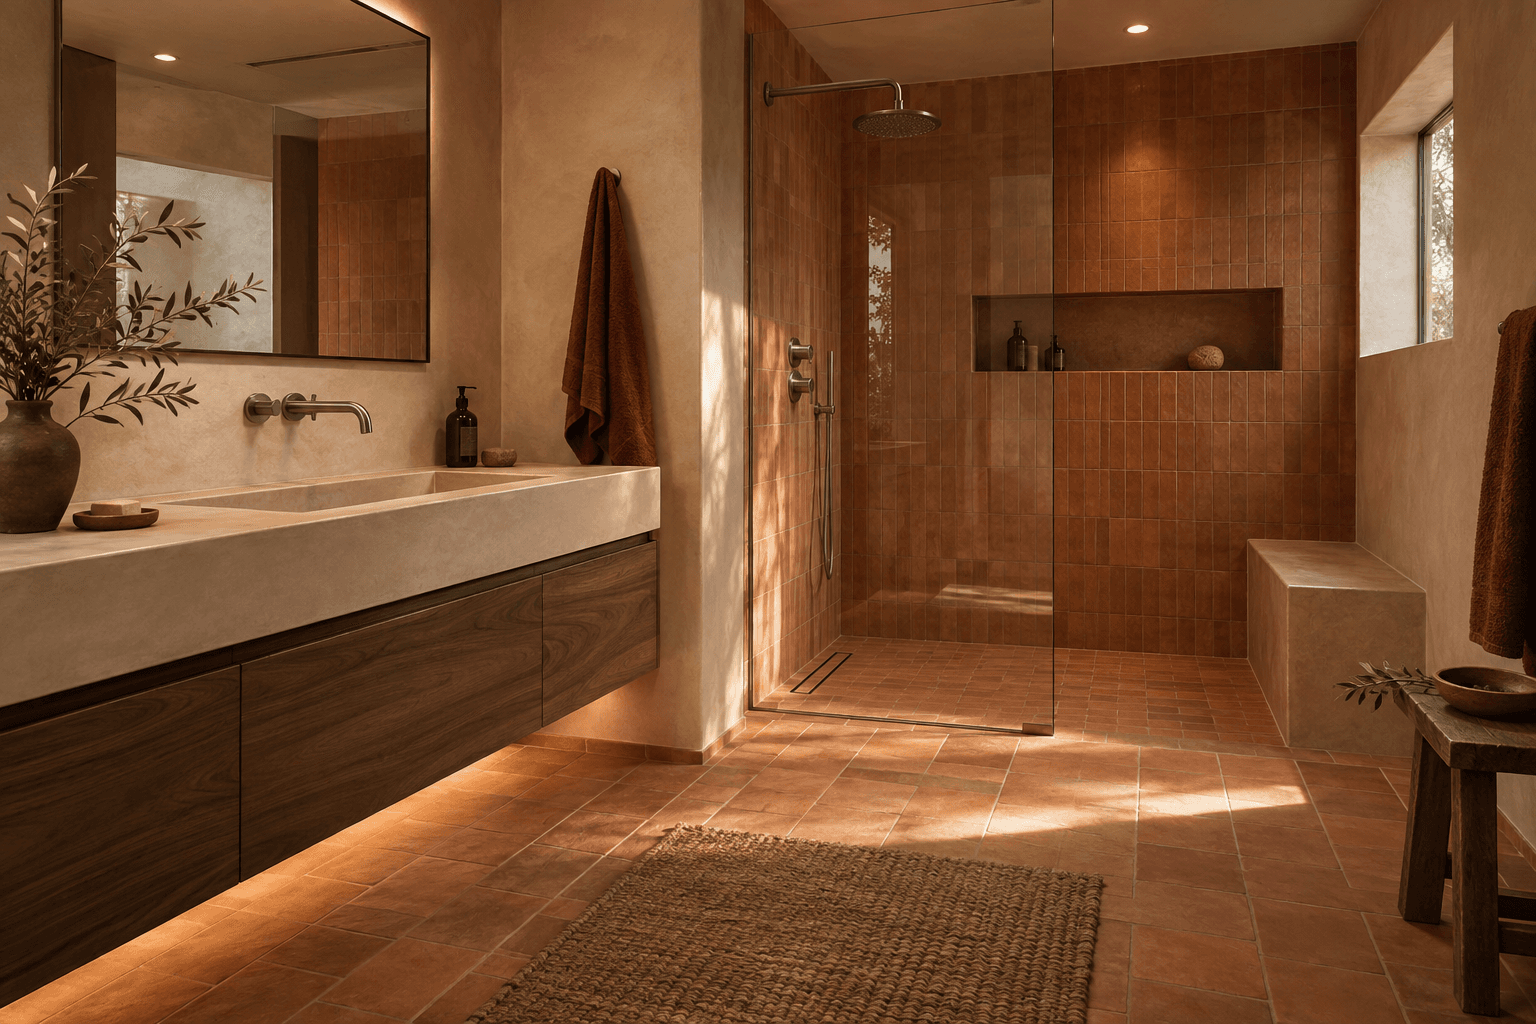
Villa bathroom · Whitefield
Handmade clay tile, a deep shower bench and warm plaster arranged as one continuous room.
The sequence
A practical renovation plan for apartments and houses. Typical programmes vary with condition, access and society work hours.
We map damp, floor falls, old pipework, ventilation, access and society constraints before discussing finishes.
The layout, lighting, storage and every fixture position are frozen together—not one trade at a time.
The room is protected, isolated and taken back only as far as sound substrate requires.
First-fix services, membrane, corners and pipe sleeves are completed before a documented water test.
Tiles, plaster, joinery, glass and fixtures arrive in a controlled sequence with one site lead.
We hand over with water running: falls, drainage, seals, clearances, lighting and ventilation all checked.
Materials that age well
Grippy underfoot, cleanable on the wall and available when a future repair needs one more box.
Used selectively where the touch matters, with sealed edges and honest maintenance guidance.
Kept in the dry zone and detailed away from standing water, so warmth never becomes a weak point.
Privacy without a wall, daylight without glare, and access for cleaning from both sides.
Planning tool
Choose the broad size and finish level. This is a transparent concept calculator, not a quotation.
Concept estimate for design, wet works, standard plumbing changes, finishes and installation. A site inspection is needed before any real quote.
Plan a site visit ↗Before you begin
Sometimes. If the substrate, falls and waterproofing are sound, a targeted refresh can be honest. Damp, hollow tiles or unknown membranes call for investigation before cosmetic work.
A typical room may need roughly 18–30 working days after materials arrive. Apartment work-hour limits, curing time, glass templating and hidden damage can extend the calendar.
The layout, drain and WC positions, tile format, vanity width, electrical points, fixture models, storage and glass line. Late changes are hardest on wet work.
Corners, sleeves and thresholds are inspected during application, then the wet area is water-tested before finishes conceal it. The test belongs in the programme, not in the sales copy.
Ready when the room is